
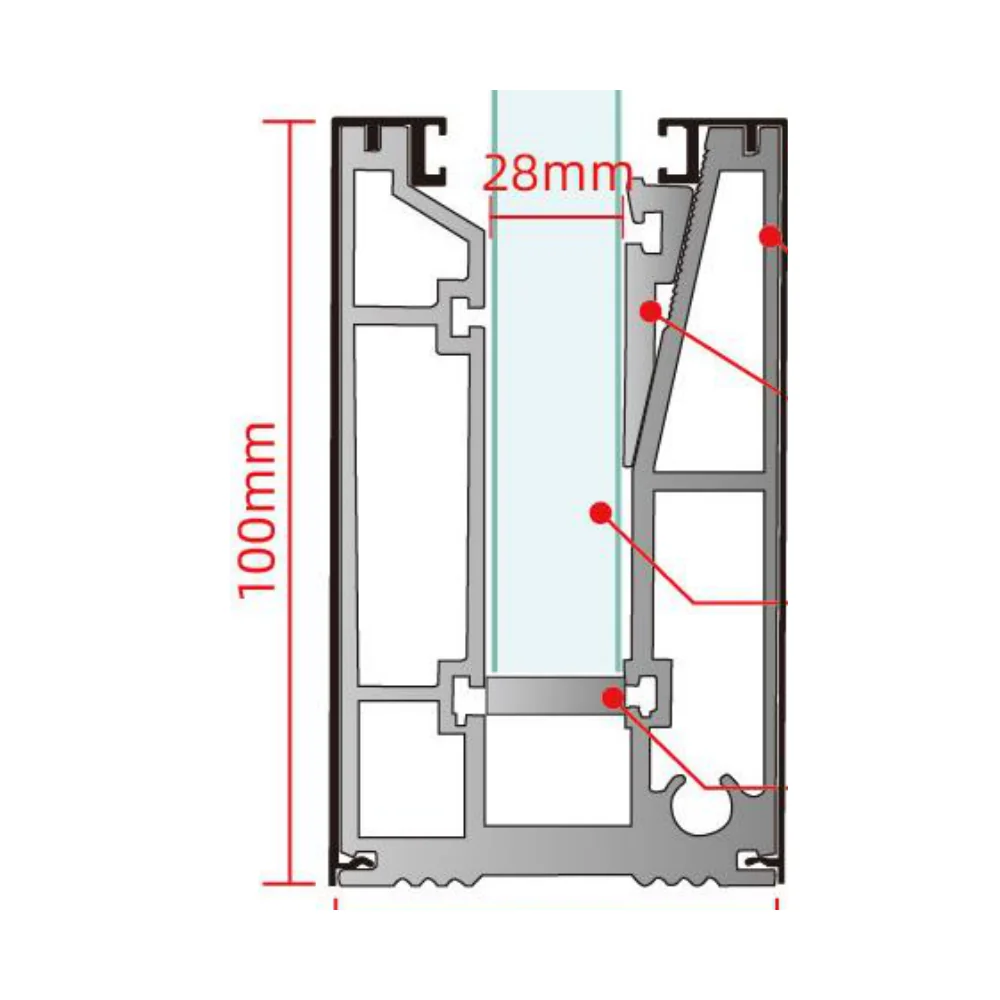
No. 13 glass balustrade base shoe with a 60 × 100 mm section, 3 m length and 2.0 mm wall thickness. Catalog lists compatibility with 10 / 12 mm glass. Confirm glass build-up, gasket set, fixing method and finish before ordering.
No. 13 glass balustrade base-shoe profile for staircase and railing systems. Catalog specifications: 60 × 100 mm section, 3 m length, 2.0 mm wall thickness and listed compatibility with 10 / 12 mm glass. Final glass build-up, gasket set, mounting arrangement, fixing parts and finish must be confirmed before ordering. Contact THETOP with project drawings, glass specification and quantity for quotation.
| Profile | No. 13 |
|---|---|
| Catalog specifications | 60 × 100 mm section, 3 m length, 2.0 mm wall thickness and listed compatibility with 10 / 12 mm glass |
| Glass and gasket configuration | Confirm the actual glass build-up and matching gasket set for the selected version. |
| Mounting and fixing | Confirm mounting orientation, substrate, fixing positions and compatible anchor arrangement. |
| Finish and supplied parts | Confirm material details, finish availability and the included component list in the quotation. |
Provide the panel layout and glass specification, installation drawing, profile lengths and quantity, substrate, required finish and project location. Confirm the exact section and mounting configuration before fabrication. For replacements, send photos and measurements of the existing profile, glass seat, gaskets and fixing arrangement.
Select No. 13 by its complete product drawing and catalog dimensions. Compare the section, glass seating arrangement, mounting positions and mating parts with your project layout; dimensions alone do not establish interchangeability.
Provide the actual glass thickness and build-up, panel dimensions and installation drawing. Confirm the compatible glass range and gasket set for this profile before ordering.
Send the mounting orientation, substrate and installation drawing. Request the fixing positions, compatible anchor details, profile joint arrangement and installation instructions for the exact supplied configuration.
No. Confirm suitability within the complete railing design, including glass specification, mounting substrate and fixings. Request the relevant system information for your intended installation.
Send No. 13, required lengths and quantity, panel layout, glass specification, substrate, mounting drawing, finish, delivery address and postcode. Confirm included gaskets, fixing parts, end components and any separately ordered items.